1903 Ridgewood Drive NE
Bought with Molly Carter Gaines with Ansley Real Estate and Listed by Amy Tozer with Keller Williams Realty Metro Atlanta  404-564-5560
Sold

1903 Ridgewood Drive NE

1903 Ridgewood Drive NE, Atlanta, GA 30307

$1,110,000
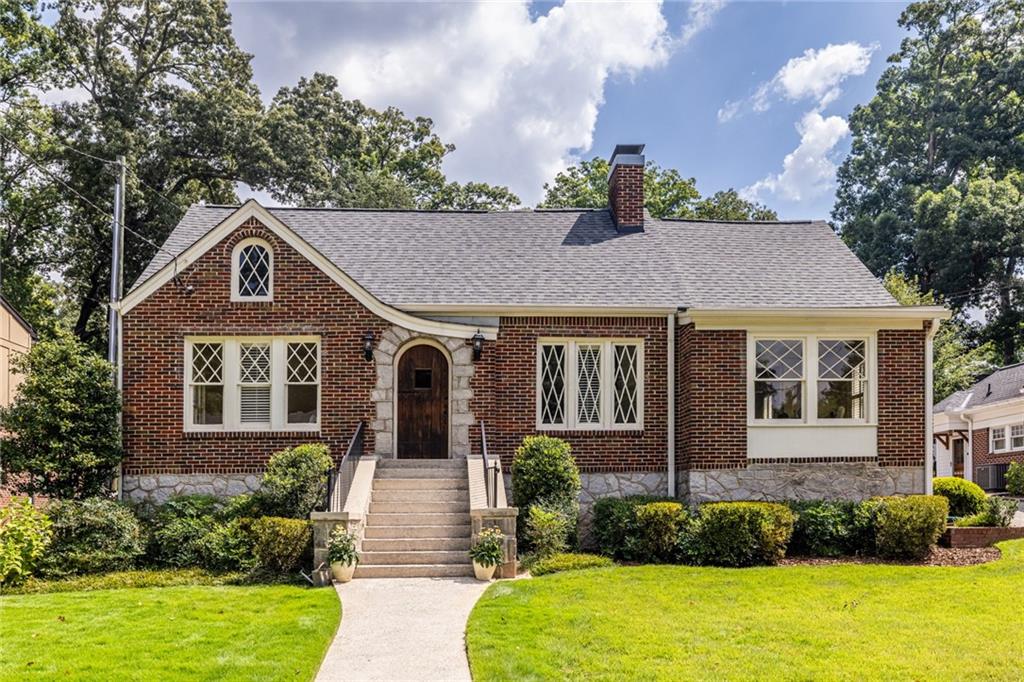
You know at first glance this Tudor Revival cottage is special. Its brick and granite facade with diamond pane casement windows, catslide roof, and arched front door with wrought iron hardware hint at the historic details inside. Enter into the living room with its original oak floors, arched doorways, and massive granite fireplace. Off the living room, a light-filled sunroom with original tile floor would make a perfect office. A wide galley kitchen connects to the dining room and the family room. French doors in the family room open to a generous patio and professionally landscaped back yard, making entertaining a pleasure. But don't mistake "cottage" for "small" because this home has four bedrooms and four bathrooms. The spacious primary suite and two secondary bedrooms are on the main floor, and the fourth bedroom suite is upstairs. Above the two-car garage is a legal one-bedroom apartment. While this 95-year-old home has been thoughtfully preserved and expanded, its systems have also been well maintained. The basement is fully encapsulated; the roof, two HVAC systems, water heater, and water line are all six years old or newer. Steps from Emory University, the CDC, and the shops and restaurants of Emory Village, 1903 Ridgewood provides the best of historic Druid Hills living.

5
beds

5
baths

3,579 Sq.Ft. LIVING AREA

0.27 Acres lot

Molly Carter  Gaines

Molly Carter Gaines

Features & Amenities

Interior

  • total bedrooms5
  • Total bathrooms5
  • full bathrooms5
  • Laundry room Laundry Room, Main Level
  • Flooring Carpet, Ceramic Tile, Hardwood
  • Fireplace Decorative, Gas Log, Living Room, Masonry
  • APPLIANCES Dishwasher, Disposal, Dryer, Electric Oven, Gas Cooktop, Microwave, Refrigerator, Self Cleaning Oven, Trash Compactor, Washer
  • other interior Features Bookcases, Crown Molding, Double Vanity, High Ceilings 9 ft Main, High Speed Internet, Tray Ceiling(s), Walk-In Closet(s)

Area & Lot

  • Status Sold
  • Date Sold October 13, 2026
  • Living Area3,579 Sq.Ft.
  • Total Area3,579 Sq.Ft.
  • Lot Area0.27 Acres
  • MLS® ID7835316
  • TypeResidential
  • YEAR BUILT1931
  • NeighborhoodDruid Hills
  • Architecture StylesCottage, Tudor
  • Water FrontageNone
  • View DescriptionNeighborhood
  • Elementary SchoolFernbank
  • Middle SchoolDruid Hills
  • High SchoolDruid Hills

Exterior

  • STORIES2
  • Garage Space2.0
  • water SourcePublic
  • utilitiesCable Available, Electricity Available, Natural Gas Available, Phone Available, Sewer Available, Water Available
  • PoolNone
  • roofComposition
  • lot featuresBack Yard, Front Yard, Landscaped, Rectangular Lot
  • parkingDetached, Driveway, Garage, Garage Faces Front, Kitchen Level, See Remarks
  • HEAT TYPECentral, Electric, Natural Gas, Separate Meters
  • AIR CONDITIONINGCeiling Fan(s), Central Air, Electric, Electric Air Filter, Gas
  • sewerPublic Sewer
  • SubstructureBlock
  • Disability FeaturesNone
  • security FeaturesCarbon Monoxide Detector(s), Security System Owned, Smoke Detector(s)
  • Green featuresNone
  • other exterior FeaturesGarden, Private Entrance, Private Yard, Rear Stairs, None

Financial

  • Sales Price$1,110,000
  • Real Estate Tax $17,035/yr

Druid Hills

Historic luxury in Atlanta’s first suburb.

Explore

Work With Molly

My approach to real estate can be articulated in a few words: Personalized. Dedicated. Professional. Passionate. I give you my undivided, razor-sharp attention, not only because today’s real estate market demands it, but because you deserve it.
Follow Molly