1739A Adolphus Street NE
Bought with Molly Carter Gaines with Ansley Real Estate and Listed by WESLEE KNAPP with Keller Knapp  404-370-0092
Sold

1739A Adolphus Street NE

1739A Adolphus Street NE, Atlanta, GA 30307

$1,200,000
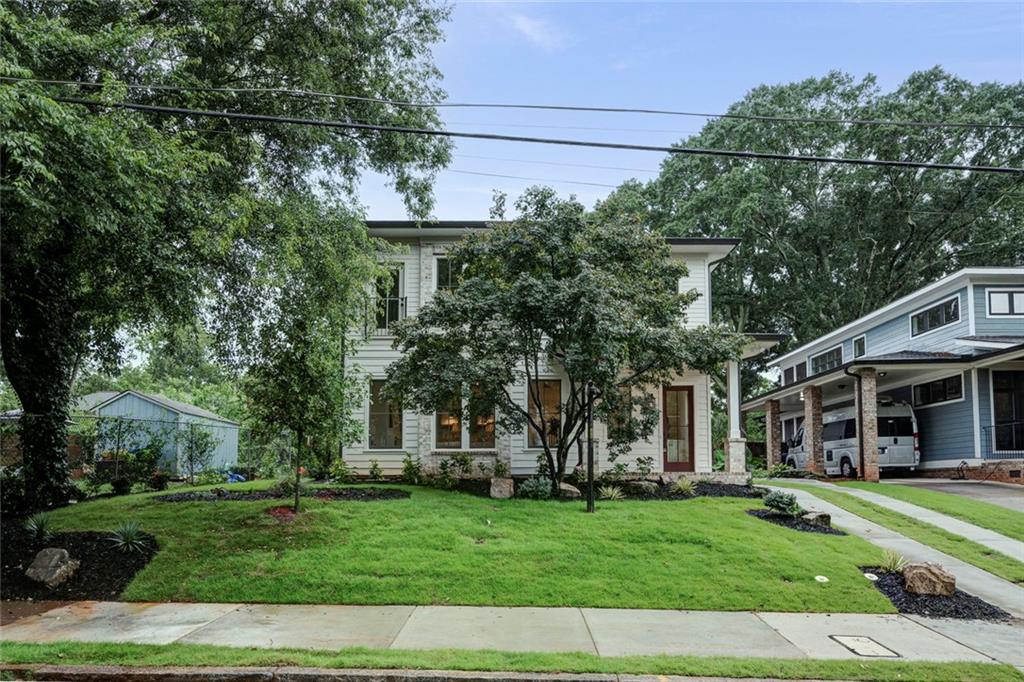
Prestigious custom-built home by Domain Homes in the highly sought-after Lake Claire neighborhood. This exceptional 4-bedroom, 3.5-bath residence leaves no detail overlooked and offers all the bells and whistles today's buyers desire. From the moment you step inside the inviting, wide foyer, you'll appreciate the home's thoughtful design and abundance of natural light. The sun-filled living room showcases soaring ceilings and serves as the heart of the home. Just beyond, the designer kitchen is beautifully appointed with high-end stainless-steel appliances, premium finishes, and exceptional functionality. A private dining room located just off the kitchen features a stylish dry bar with a beverage refrigerator, making it the perfect setting for entertaining or intimate dinners. Upstairs, all four bedrooms are strategically located for comfort and convenience, along with a spacious laundry room. Rich hardwood floors, designer lighting, and custom-built closets throughout elevate every space. Two secondary bedrooms share a Jack-and-Jill bath, while the third secondary bedroom enjoys its own private en-suite bath. The luxurious primary suite is a true retreat, complete with a spa-inspired bath designed for relaxation. Additional highlights include a private screened porch, an attached two-car garage with direct access to a thoughtfully designed mudroom featuring built-in cubbies, and impeccable craftsmanship throughout. Ideally located with convenient access to top intown schools, shopping, dining, and all that Lake Claire has to offer, this remarkable home combines luxury, functionality, and an unbeatable location. A must-see!

4
beds

4
baths

2,766 Sq.Ft. LIVING AREA

9,147.6 Sq.Ft. lot

Molly Carter  Gaines

Molly Carter Gaines

Features & Amenities

Interior

  • total bedrooms4
  • Total bathrooms4
  • full bathrooms3
  • half bathroom1
  • Laundry room Laundry Room, Upper Level
  • Flooring Hardwood, Tile
  • Fireplace Family Room, Gas Log
  • APPLIANCES Dishwasher, Disposal, Gas Range, Microwave, Range Hood, Refrigerator
  • other interior Features Beamed Ceilings, Entrance Foyer, High Ceilings 9 ft Upper, High Ceilings 10 ft Main, Low Flow Plumbing Fixtures, Tray Ceiling(s), Walk-In Closet(s)

Area & Lot

  • Status Sold
  • Date Sold September 23, 2026
  • Living Area2,766 Sq.Ft.
  • Total Area2,766 Sq.Ft.
  • Lot Area9,147.6 Sq.Ft.
  • MLS® ID7817422
  • TypeCondo
  • YEAR BUILT2026
  • Architecture StylesContemporary, Craftsman
  • Water FrontageNone
  • View DescriptionNeighborhood
  • Elementary SchoolMary Lin
  • Middle SchoolDavid T Howard
  • High SchoolMidtown

Exterior

  • STORIES2
  • Garage Space2.0
  • water SourcePublic
  • utilitiesElectricity Available, Natural Gas Available, Sewer Available, Water Available
  • PoolNone
  • roofComposition
  • lot featuresZero Lot Line
  • parkingAttached, Garage
  • HEAT TYPENatural Gas
  • AIR CONDITIONINGCentral Air
  • sewerPublic Sewer
  • SubstructureSlab
  • Disability FeaturesNone
  • security FeaturesSmoke Detector(s)
  • Green featuresNone
  • other exterior FeaturesPrivate Yard, Other

Financial

  • Sales Price$1,200,000

Work With Molly

My approach to real estate can be articulated in a few words: Personalized. Dedicated. Professional. Passionate. I give you my undivided, razor-sharp attention, not only because today’s real estate market demands it, but because you deserve it.
Follow Molly