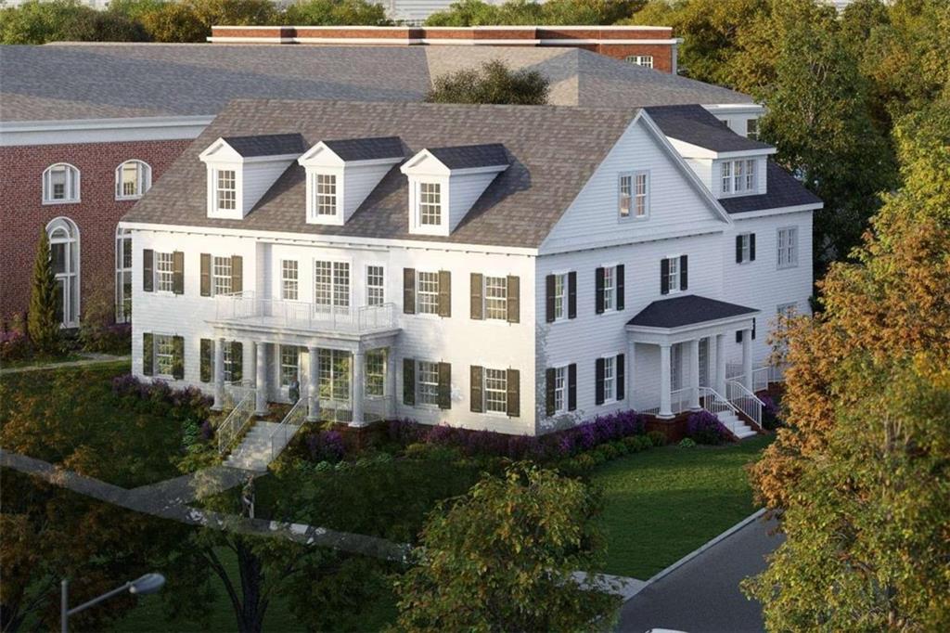
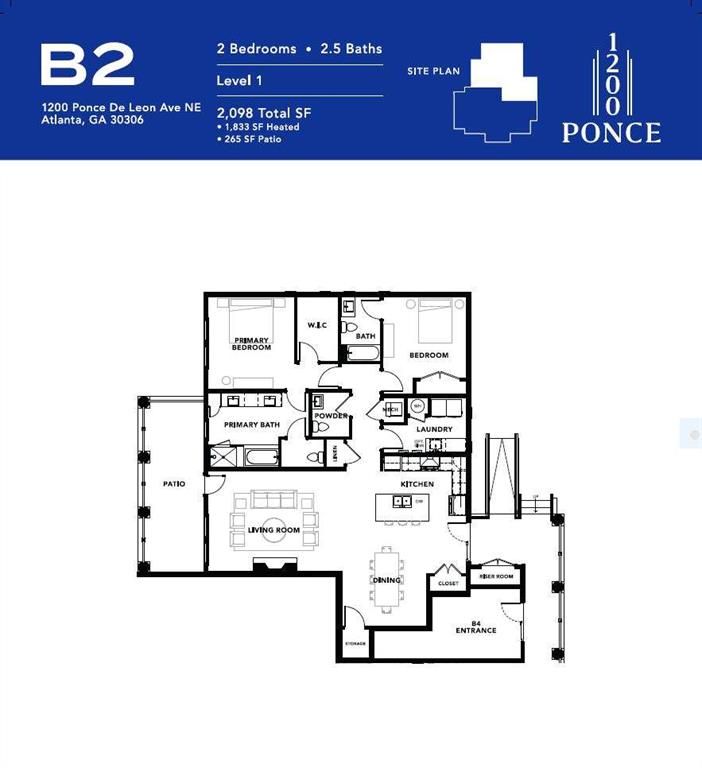
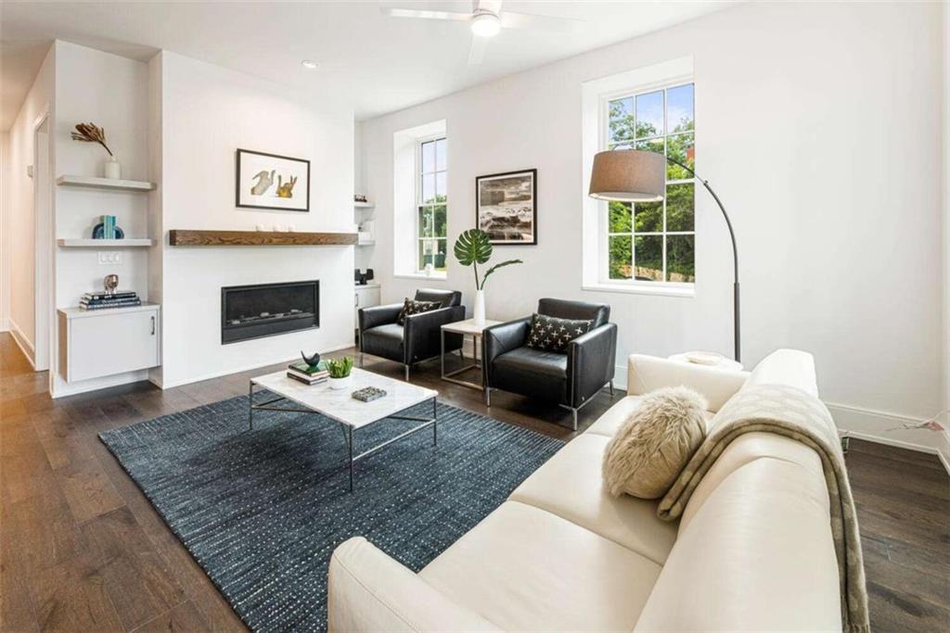
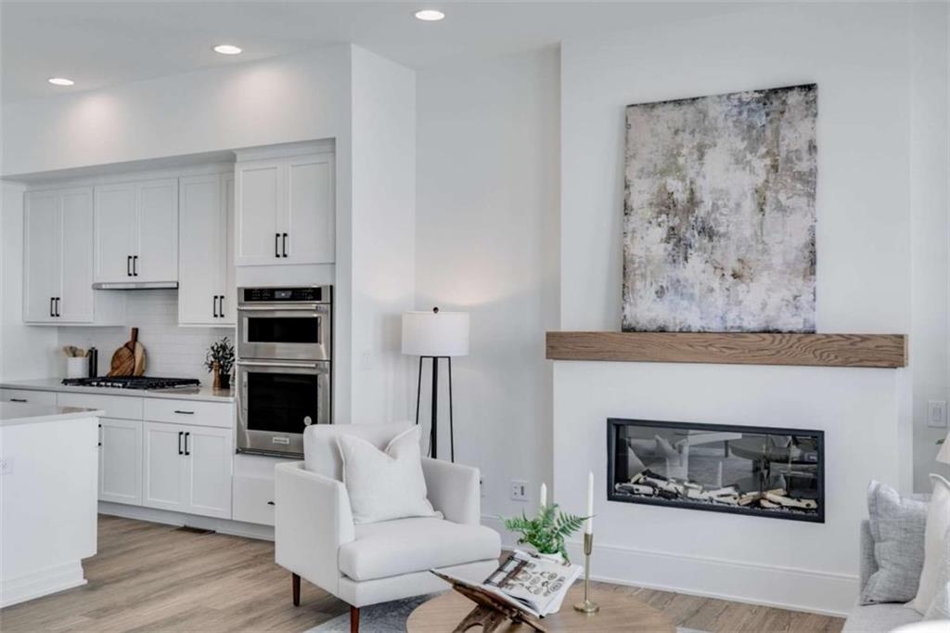
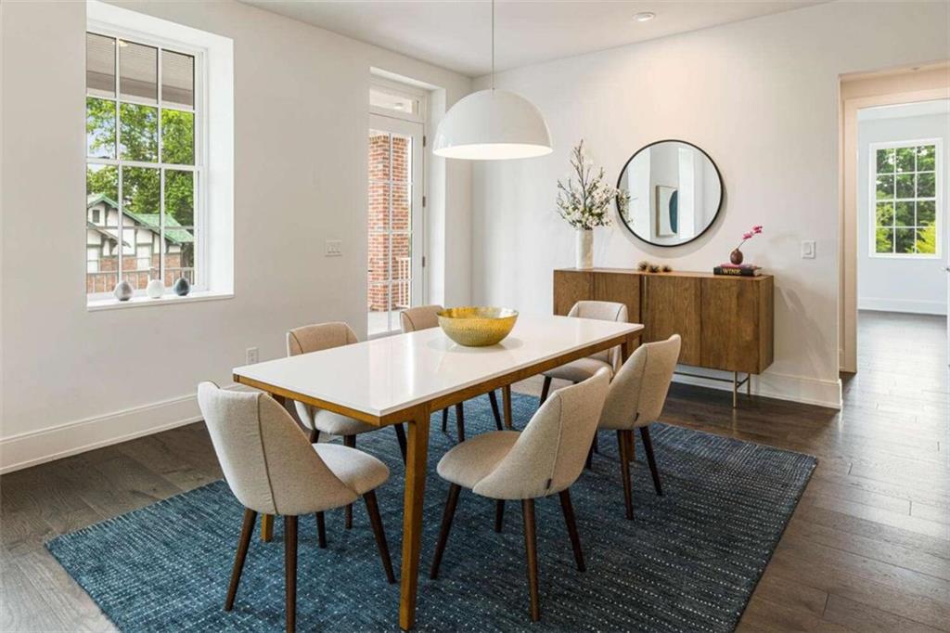
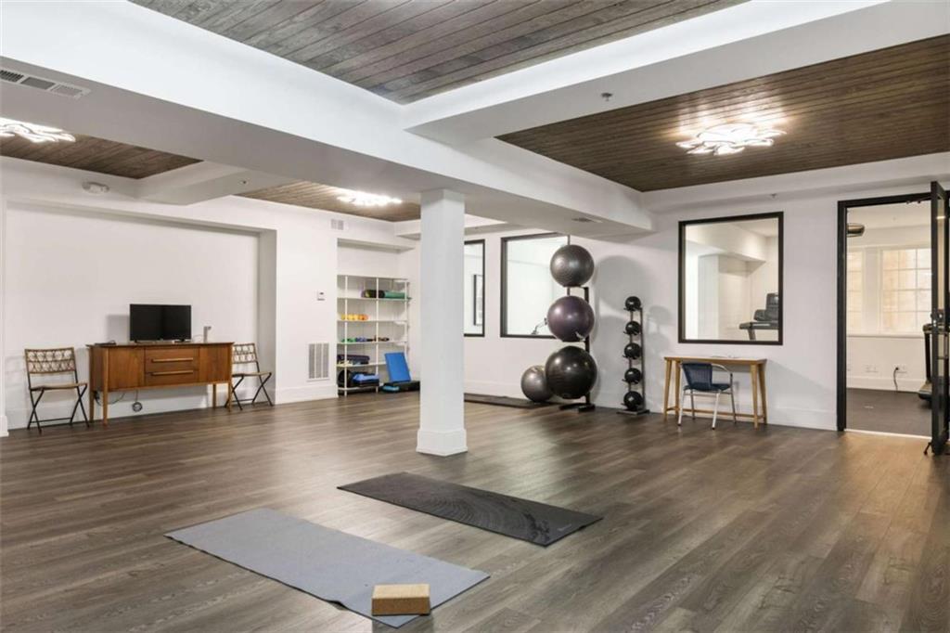
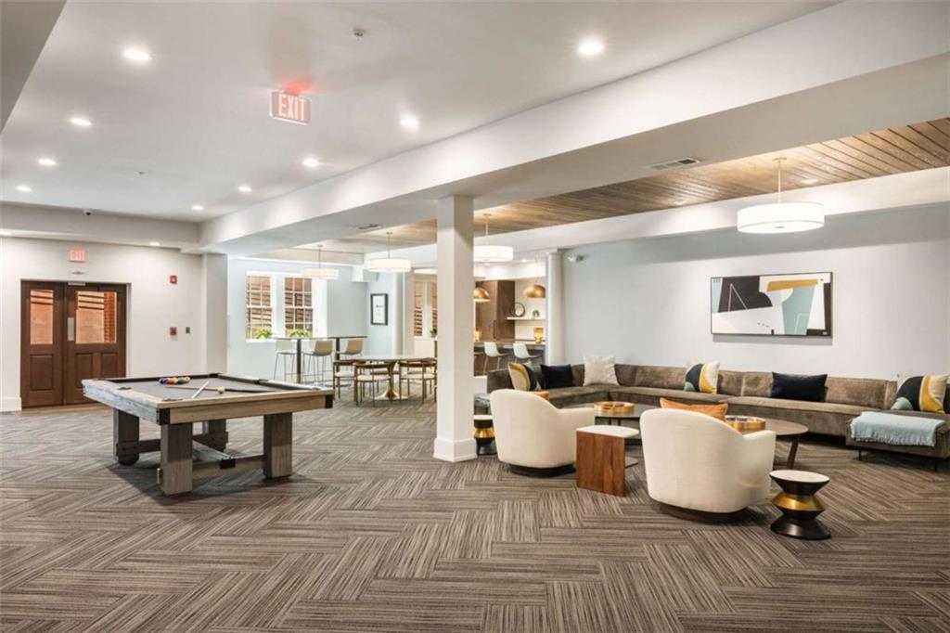
Returning this signature property to its residential roots, Ponce House offers a rare and intimate living experience with just four spacious, single-level condominium residences. Blending timeless character with modern refinement, this corner home delivers the comfort and presence of a private residence paired with the simplicity of luxury, lock-and-leave living. Natural light pours in from multiple exposures, enhancing the home's open yet welcoming layout and creating a warm, inviting atmosphere throughout. At the heart of the home, the gourmet kitchen is thoughtfully designed for both everyday living and effortless entertaining. It features Kohler Purist plumbing fixtures, stainless steel Bosch appliances including a 36" gas cooktop, dishwasher, and Bosch double wall oven with microwave combo. Stylish shaker-style cabinetry offers generous storage with under-cabinet lighting, soft-close drawers, and a dedicated trash and recycling pullout. Sleek quartz countertops and a generously sized island overlook the dining and living areas, where a cozy fireplace serves as a natural gathering point. A well-appointed laundry room with built-in lower cabinetry and sink adds convenience and function. Two spacious bedrooms, each with its own ensuite bath, plus a discreetly placed powder room, provide flexibility for comfortable daily living or hosting guests, all on one level. The primary suite offers a true retreat, with a spa-inspired bath featuring dual vanities, Kohler Purist fixtures, a soaking tub, and a large tiled shower with frameless glass enclosure and built-in niche. A private porch extends the living space outdoors, offering the perfect setting for morning coffee, quiet evenings, container gardening, or accommodating pets. Both keyed and electronic entry provide an added layer of ease and security. Residents enjoy access to an impressive collection of amenities, including a fitness center, yoga studio with classes, a conference room seating up to ten, and a generously sized owners' lounge featuring a large-screen television, billiards table, and community kitchen, ideal for entertaining, remote work, or simply unwinding. Additional storage lockers are available for lease through the community association. Perfectly positioned near the BeltLine and Ponce City Market, and within a short distance to Virginia-Highland and Inman Park, this location offers effortless access to dining, shopping, parks, and neighborhood favorites. Highly regarded public and private schools, including Springdale Park Elementary and The Paideia School, are also nearby. With only four residences in the building, opportunities to own in Ponce House are exceptionally limited. This is refined, single-level city living designed for those who value character, convenience, and connection, an offering that feels both exclusive and immediately welcoming. Schedule your private tour and experience the lifestyle firsthand.